
Your private sanctuary
A main-floor primary retreat with a spa-inspired ensuite, a generous walk-in closet and an inviting vaulted ceiling.
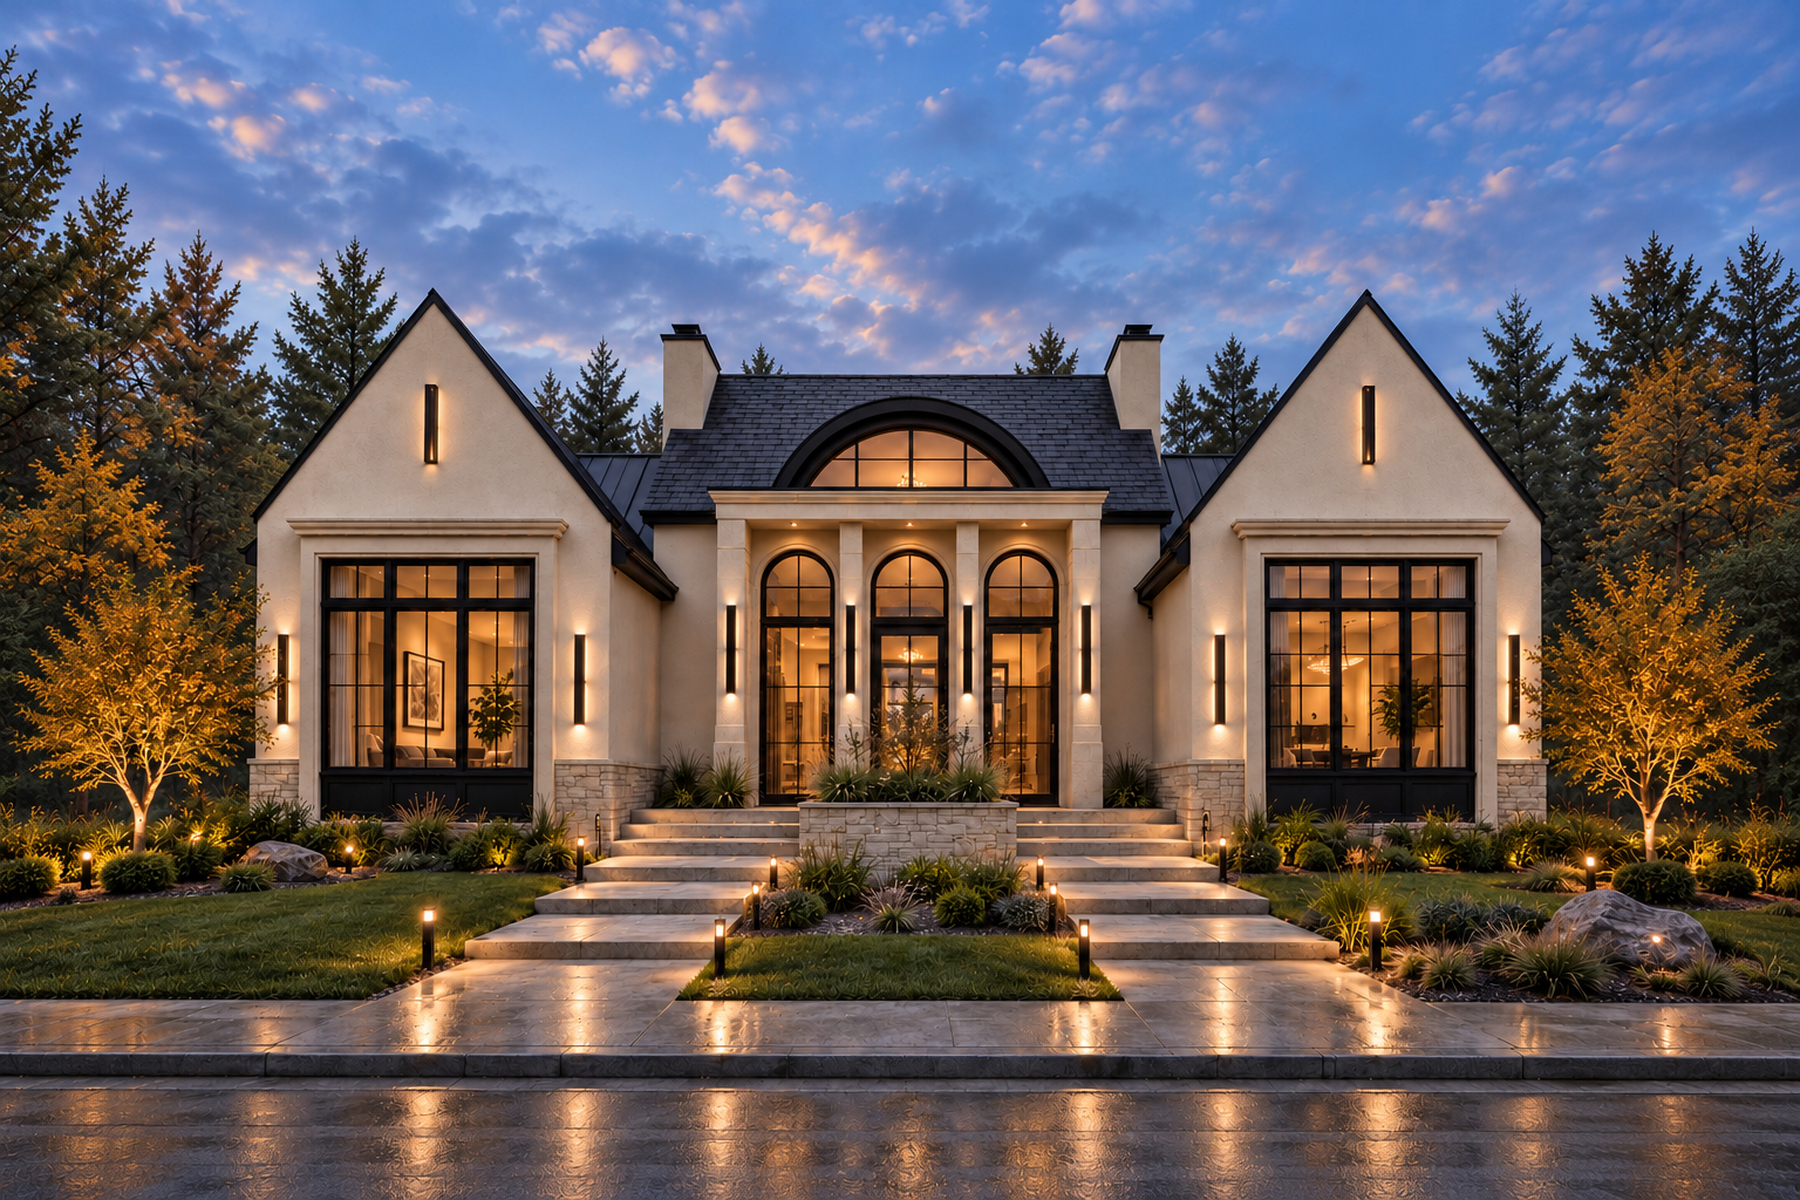
A VELVET VISTA HOMES RESIDENCE
Luxury New Build. Uniquely yours.
THE RESIDENCE
A magnificently curated bungalow in the heart of North Glenmore Park. Built by Velvet Vista Homes, with interior finishing by Janel Magnaye Interiors, this bespoke four-bedroom residence brings together timeless architecture, exceptional craftsmanship and the comforts of a truly personal home.
Soaring vaulted ceilings. A gourmet kitchen made for gathering. A south-facing backyard and patio with a fireplace. Every space is considered, every detail an opportunity to make it your own.
A main-floor primary retreat with a spa-inspired ensuite, a generous walk-in closet and an inviting vaulted ceiling.
An open great room, expansive kitchen and dining space flow toward a south-facing patio with an outdoor fireplace.
A media room, wet bar and wellness space, with a proposed golf simulator and two additional bedrooms for family and guests.
THOUGHTFULLY PLANNED
Two beautifully considered levels. A seamless balance of private retreats, generous gathering spaces and everyday ease.
Simplified from the August 18, 2026 concept plans by John Trinh & Associates Inc. Dimensions are architectural concept dimensions, not field-measured RMS room measurements. Wall, door and built-in cabinetry linework is reproduced from the original architectural sheets. Drawings are not to scale. Final layout and measurements are subject to change. Only explicitly stated dimensions are shown; a single span does not represent a complete room measurement.
THE DETAILS, AT A GLANCE
Main floor · Dimensions from the supplied concept drawings
RMS source note: The draft MLS reports 2,192.28 sq ft above grade and 2,292.50 sq ft below grade. The concept plans report 2,196.53 sq ft main floor and 2,145.83 sq ft basement. These figures differ and require verification. The room legend is for illustration only and is not a certified RMS report.
INTERIOR CONCEPTS
Curated by Janel Magnaye Interiors, the concept boards pair warm woods, quiet neutrals and expressive natural materials with timeless fixtures.
NORTH GLENMORE PARK
An established inner-city neighbourhood with a remarkable connection to the outdoors. Parks, golf, bike paths, excellent schools and everyday conveniences bring the best of Calgary close to home.
Explore the addressGreen spaces and walking and bike paths.
Golf, tennis and year-round recreation.
Schools from kindergarten to university.
Shopping, services and local amenities.

YOUR LISTING AGENT
Senior Vice President, Sales · Sotheby’s International Realty Canada
Make 47 Langton your own.
A rare opportunity to customize a luxury new-build home in North Glenmore Park. Contact Renata M. Reid & Associates to discuss this residence.
Book Appointment